
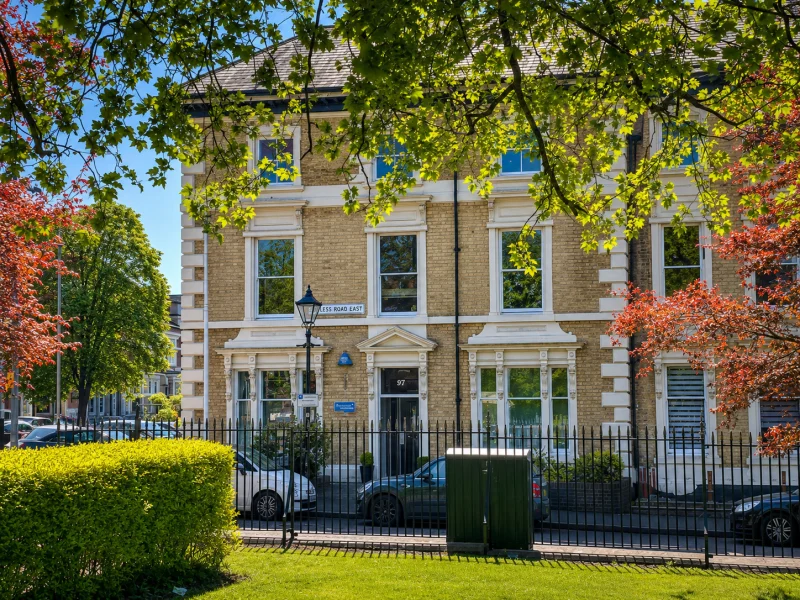
 For Rent
97 Princess Road East LE1 7ER
£650 PCM

Can't find your perfect home?
Speak with one of our local Leicester property experts today.
Contact us →Whatever you're selling, we'll find the right buyers.
From a single home to a multi-unit development — independent, local, and accountable from instruction to exchange.
Book a free valuation → Speak to our developer team →Want to know the value of your property?
Get an instant online estimate, or book a personal valuation with a named agent.
Build your agency
under our brand.
The Hauseit Collective is open to 25 partners in 2026.
Apply for partner status →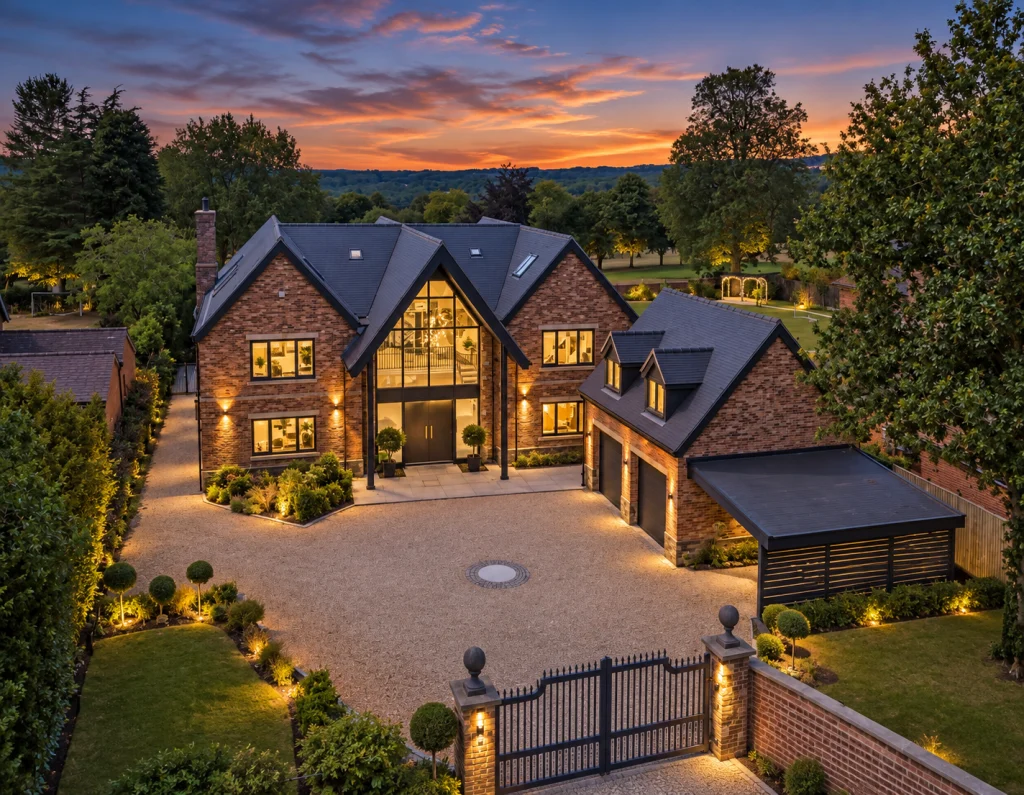
ASHBY-DE-LA-ZOUCH · LE65
RENTAL
£8,500 pcm
Detached
Eight-bedroom detached home to rent on Measham Road, Ashby-de-la-Zouch
Description
Built in 2017 by Keller Homes, this gated executive house offers approximately 7,345 sq ft / 682 sq m of accommodation on a private 0.47-acre plot on the fringe of Ashby-de-la-Zouch. Remote gates open to a stone-chipped forecourt with parking for numerous cars, a carport and a double garage with EV charging.
Reception hall
A full-height reception hall of about 22 ft square with twin staircases, a galleried landing and a glazed gable flooding the space with light. Dark oak flooring runs through the hall and up to the landing, with views over the front garden to open countryside.
Games room
Approximately 22 ft with a fitted bar, wood flooring, cove lighting and space for a pool table – designed for entertaining.
Sitting room
Stone fireplace with inset log burner, cove lighting, ceiling speakers, remote blinds and doors opening onto the terrace.
Open-plan kitchen, dining and living
The full width of the rear elevation – about 39 ft – with glazed Crittall-style screens dividing sitting, dining and kitchen without closing the space off. Sliding doors run the length of the room onto the terrace and lawn.
Bespoke kitchen with Wolf range, Sub-Zero refrigeration, Miele coffee machine, quartz island with sink, wine cooler and boiling-water tap, plus marble floors and a curved breakfast bar. A concealed door leads to the utility with twin Belfast sinks, laundry chute and boot room beyond.
Cinema room
About 18 ft square, carpeted and quiet, with a bespoke media wall, lit display shelving and a copper-leaf ceiling.
Cloakroom
Ground-floor cloakroom with wall-hung WC, wash basin, feature LED lighting and bespoke tiling.
Principal suite
Vaulted and panelled principal bedroom with herringbone walnut floors, air conditioning and sliding doors onto a balcony overlooking the garden and golf course. Nineteen-foot dressing room with fitted wardrobes, seating area, island and concealed bar. En-suite with freestanding slipper bath, twin vanity, walk-in shower, ceiling speaker and LED lighting.
Further bedrooms
Bedrooms two and three each have a dressing area and en-suite shower. Bedroom four has fitted wardrobes and shares a Jack and Jill bathroom. The second floor adds three further bedrooms, a study area and a bathroom. Bedroom eight is a self-contained annexe above the garage: a vaulted room with kitchenette and shower room, reached by its own entrance and stair.
Outside
Full-width tiled terrace with raised planters, external lighting and patio heaters, with lawn running to the boundary hedge on almost half an acre. CCTV, side access and a wooden shed for storage.
Specification highlights
– Air conditioning in multiple rooms
– Underfloor heating to the ground floor
– Solar panels with battery storage
– EV charging point
– CCTV and remote gated entry
Location
Ashby-de-la-Zouch is a historic market town with a castle, independent shops, cafes and national names, with supermarket and Marks and Spencer Food nearby. Schooling includes five primary schools, Ivanhoe School and Ashby School with sixth form. The A42 gives access towards Birmingham and Birmingham Airport, and north-east towards the M1, Nottingham and East Midlands Airport.
Approximate distances: Ashby town centre 1 mile; A42 2 miles; East Midlands Airport 12 miles; Leicester 18 miles; Nottingham 22 miles; Birmingham 30 miles.
Viewings
Strictly by appointment with Hauseit. Please enquire via Rightmove or contact the branch to arrange a viewing.
Permitted payments
Before the tenancy: holding deposit of one week’s rent (£1,962) and tenancy deposit of six weeks’ rent (£11,769) where the annual rent is £50,000 or more.
During the tenancy: rent; utilities; council tax; TV licence; communication services; and any permitted default payments or agreed variation, assignment or early-termination payments under the Tenant Fees Act 2019.
Hauseit is a member of the Property Redress Scheme and Client Money Protect. All payments are subject to the Tenant Fees Act 2019.
Finer details
– Rent: £8,500 per calendar month
– Deposit: £11,769 (six weeks’ rent)
– Minimum term: 12 months
– Available: ask agent
– Furnishing: ask agent
– Internal area: approximately 7,345 sq ft / 682 sq m
– Plot: approximately 0.47 acres
– Year built: 2017 (Keller Homes)
– Local authority: North West Leicestershire
– Council Tax: Band H
– EPC: B
These particulars are a general guide only and do not form part of any offer or contract. Measurements are approximate. Services and appliances have not been tested. Fixtures and furnishings shown may not be included. All applicants are subject to referencing and right-to-rent checks.
Key features
Your agent
Ready to take the next step?

Mohammad Aliyan Ased
Director
For Rent
97 Princess Road East LE1 7ER
£650 PCM
 For Rent
Featured
For Rent
Featured
Eagle Star House, Friar Lane LE1 5RB
Apartment
£1,050 PCM
For Rent
Featured
Eagle Star House, Friar Lane - Fully Furnished LE1 5RB
Apartment
£1,200 PCM
 For Rent
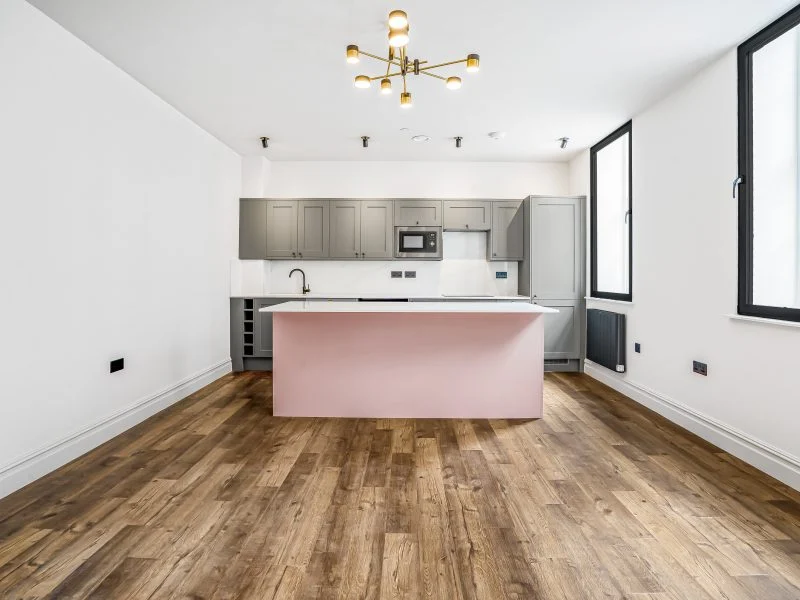
Eagle Star House, Friar Lane LE1 5RB
Apartment
£1,500 PCM
the hauseit insider
Market insights, off-market listings and property advice — straight to your inbox. No spam, ever.
You're in. We only send something when there's something worth saying.
