For Rent
Featured
For Rent
Featured
Eagle Star House, Friar Lane LE1 5RB
Apartment
£1,050 PCM
- 1
- 1
- 1

Can't find your perfect home?
Speak with one of our local Leicester property experts today.
Contact us →Whatever you're selling, we'll find the right buyers.
From a single home to a multi-unit development — independent, local, and accountable from instruction to exchange.
Book a free valuation → Speak to our developer team →Want to know the value of your property?
Get an instant online estimate, or book a personal valuation with a named agent.
Build your agency
under our brand.
The Hauseit Collective is open to 25 partners in 2026.
Apply for partner status →
LE1 5RB
RENTAL
£1,200 pcm
Apartment
Fully furnished 1-bedroom apartment measuring approx. 45.3 sqm, featuring an open-plan living/kitchen area, double bedroom, modern bathroom and store room.
Description
Property Summary
Hauseit are pleased to present this stylish one-bedroom apartment, forming part of a beautifully finished apartment collection within an attractive city centre building. Measuring approximately 45.3 sqm / 487.8 sq ft, the apartment offers a well-planned layout with a generous open-plan living room/kitchen, double bedroom, modern bathroom and useful store room.
Offered on a fully furnished basis, this apartment is ideal for professionals, first-time buyers, investors or those seeking a low-maintenance city home with excellent resident facilities. All apartments within the building benefit from concierge service and gym access.
Entrance Hallway
The apartment is accessed via a private entrance hallway, providing access to the main accommodation. The layout is practical and well arranged, with the living space and bedroom positioned separately for comfortable everyday living.
Open-Plan Living Room / Kitchen
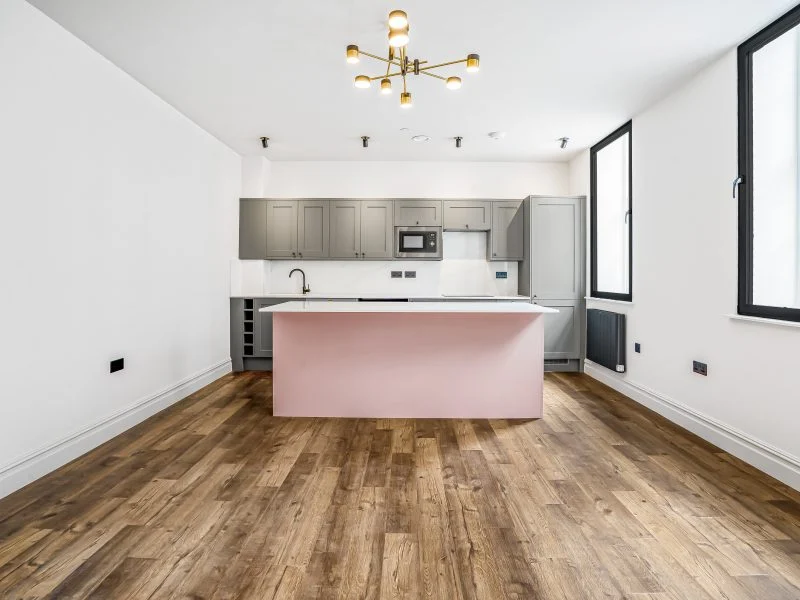
The main living area is a bright and well-proportioned open-plan space, measuring approximately 4.18m x 4.40m / 13’9″ x 14’5″. Designed for modern living, the room offers space for relaxing, dining and entertaining, while the fitted kitchen is neatly positioned along one side of the room.
Kitchen Specification
The kitchen has been finished in a contemporary style, offering a practical and attractive cooking area within the open-plan living space.
Bedroom
The bedroom is a well-sized double room, measuring approximately 2.97m x 3.79m / 9’9″ x 12’5″. The space is suitable for a double bed and bedroom furniture, making it a comfortable and practical main bedroom.
Bathroom
The bathroom is generously sized, measuring approximately 2.97m x 2.49m / 9’9″ x 8’2″, and is finished in a modern style. The layout includes a bath, WC and wash basin, creating a practical bathroom suited to everyday use.
Store Room
A useful internal store room, measuring approximately 0.93m x 1.06m / 3’1″ x 3’6″, provides valuable additional storage space, ideal for household items, cleaning equipment, luggage or general apartment storage.
Fully Furnished
The apartment is offered fully furnished, allowing for a convenient move-in-ready setup. This makes the property particularly attractive for tenants, professionals, investors or buyers seeking a turnkey city apartment.
Resident Facilities
All apartments within the building benefit from access to excellent resident facilities, adding convenience and lifestyle appeal.
The Finer Details
Location
The apartment is ideally positioned for convenient city living, with a wide range of shops, restaurants, cafes, leisure facilities and transport links within easy reach. The location is well suited to professionals, commuters, first-time buyers and investors seeking a stylish, low-maintenance apartment close to local amenities.
Viewings & Important Information
Important Notes
Measurements are approximate and provided for guidance only. These particulars do not constitute an offer or contract and should be independently verified.
Living Room/Kitchen
4.18m x 4.40m (13’9″ x 14’5″)
A bright, open-plan living and kitchen area with windows to two aspects, allowing plenty of natural light. The kitchen is fitted with integrated appliances, including a hob, with ample space for dining and relaxing.
Bedroom
2.97m x 3.79m (9’9″ x 12’5″)
A well-proportioned double bedroom with large windows to the front aspect, offering a bright and comfortable retreat.
Bathroom
2.97m x 2.49m (9’9″ x 8’2″)
A modern three-piece bathroom comprising a bath, WC and wash basin.
Store Room
0.93m x 1.06m (3’1″ x 3’6″)
A handy internal storage cupboard, ideal for coats, cleaning items or general storage.
Hall
A welcoming entrance hallway providing access to all principal rooms.
EPC Certificate

Your agent
Ready to take the next step?

Katie
Partner
the hauseit insider
Market insights, off-market listings and property advice — straight to your inbox. No spam, ever.
You're in. We only send something when there's something worth saying.