 Sold
Sold
9 Newland Close LE5 1WT
Detached
Offers over £530,000
- 4
- 3

Can't find your perfect home?
Speak with one of our local Leicester property experts today.
Contact us →Whatever you're selling, we'll find the right buyers.
From a single home to a multi-unit development — independent, local, and accountable from instruction to exchange.
Book a free valuation → Speak to our developer team →Want to know the value of your property?
Get an instant online estimate, or book a personal valuation with a named agent.
Build your agency
under our brand.
The Hauseit Collective is open to 25 partners in 2026.
Apply for partner status →
HAMILTON · LE51WS
ASKING PRICE
£625,000
Detached
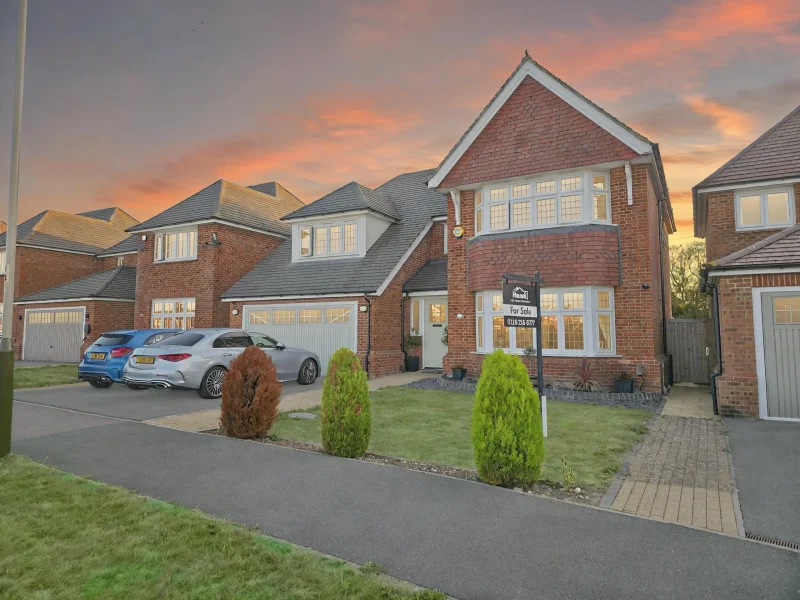
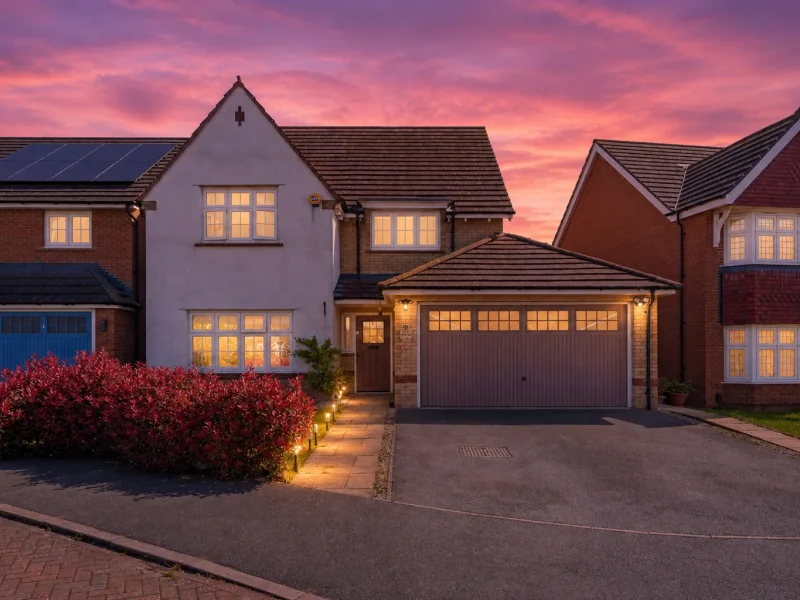
A luxurious 4-bed, 3-bath home with grand bay windows, a galleried landing, walk-in wardrobe, and an elegant open-plan layout. South-facing walled garden, double garage with EV charging, granite kitchen, and flawless finish throughout. A rare blend of style, light, and space.
Description
Entrance Hall
Step through the statement front door into a stunning grand hallway, where a wood-effect ceramic tiled floor and an open galleried landing above set the tone for the home’s graceful design. This sophisticated entrance provides seamless access to the principal reception rooms, guest WC, under-stair storage, and the elegant staircase leading to the upper floor.
Living Room
Bathed in natural light from a large bay window, the formal living room offers a serene setting for entertaining or relaxation. The generous proportions and symmetry of the room evoke both charm and comfort, ideal for hosting or quiet evenings in.
Kitchen, Family Room & Dining Room
This magnificent open-plan living space spans the rear of the home and is the true heart of the property. Showcasing sleek shaker cabinetry, granite worktops, a six-ring gas hob, and integrated appliances, the kitchen is both functional and visually striking. The breakfast bar and dual French doors seamlessly connect indoor and outdoor living, making it the perfect environment for entertaining, dining, or unwinding. The adjoining family and dining rooms offer flexibility and space without compromise.
Utility Room
Discreetly located off the kitchen, the fully fitted utility room offers additional counter space, laundry plumbing, and direct internal access to the double garage-ensuring daily living remains effortlessly organised.
Galleried Landing
Ascend to the first floor via a wide staircase that opens to a galleried landing, offering a moment of calm and a striking viewpoint over the hallway below. This upper hall enhances the home’s grand sense of space and refinement.
Master Bedroom
The principal suite is a luxurious retreat, enhanced by a large bay window, walk-in wardrobe, and a lavish ensuite shower room with dual sinks and a triple-width enclosure. Elegantly proportioned to accommodate a king-size bed and additional furniture, it is a sanctuary of comfort and style.
Bedroom Two
A second generously sized double bedroom with views over the rear garden, fitted wardrobes, and its own ensuite bathroom-ideal for guests or multigenerational living.
Bedroom Three
This rear-facing double bedroom is perfect as a children’s suite or home office. Complete with fitted wardrobes and garden views, it provides a calm, functional space.
Bedroom Four
Positioned at the front with charming dormer-style windows, this bedroom is filled with natural light. It makes an ideal reading nook, guest bedroom, or study.
Family Bathroom
Finished to an exceptional standard, the main bathroom features a luxurious white suite including a full-sized bath, double shower, WC, and basin-perfect for relaxation and family use.
Front & Garage
The home commands kerb appeal with its manicured lawn, wide driveway, and striking double garage. The remote-operated doors and electric vehicle charging point add practicality to style, while the solar panels reinforce the home’s efficient and eco-conscious credentials.
Rear Garden
The south-facing rear garden is an oasis of privacy and tranquillity. Enclosed by brick and timber fencing and beautifully landscaped, the generous lawn and patio space make this garden perfect for summer entertaining, alfresco dining, or family leisure year-round.
The Finer Details
Arrange your private tour today with Hauseit
Luxury lives here. Could you?
Viewings – We always like any potential purchaser to follow our four steps:
Measurements: Every care has been taken to reflect the true dimensions of this property, but they should be treated as approximate and for general guidance only.
Money laundering regulations: Intending purchasers will be asked to produce identification documentation at a later stage, and we would ask for your co-operation to ensure there is no delay in agreeing the sale.
General: While we endeavor to make our sales particulars fair, accurate, and reliable, they are only a general guide to the property. If there is any point of particular importance to you, please contact the office, and we will be pleased to verify details for you, especially if you are traveling some distance to view the property.
Measurements: The indicated measurements are supplied for guidance only and should not be considered exact.
Services: Please note we have not tested the services or any of the equipment or appliances in this property. We strongly advise prospective buyers to commission their own survey or service reports before finalizing their offer to purchase.
Disclaimer: These particulars are issued in good faith but do not constitute representations of fact or form part of any offer or contract. The matters referred to in these particulars should be independently verified by prospective buyers or tenants. Neither Hauseit estate agents nor any of its employees or agents has any authority to make or give any representation or warranty whatsoever in relation to this property
Key features
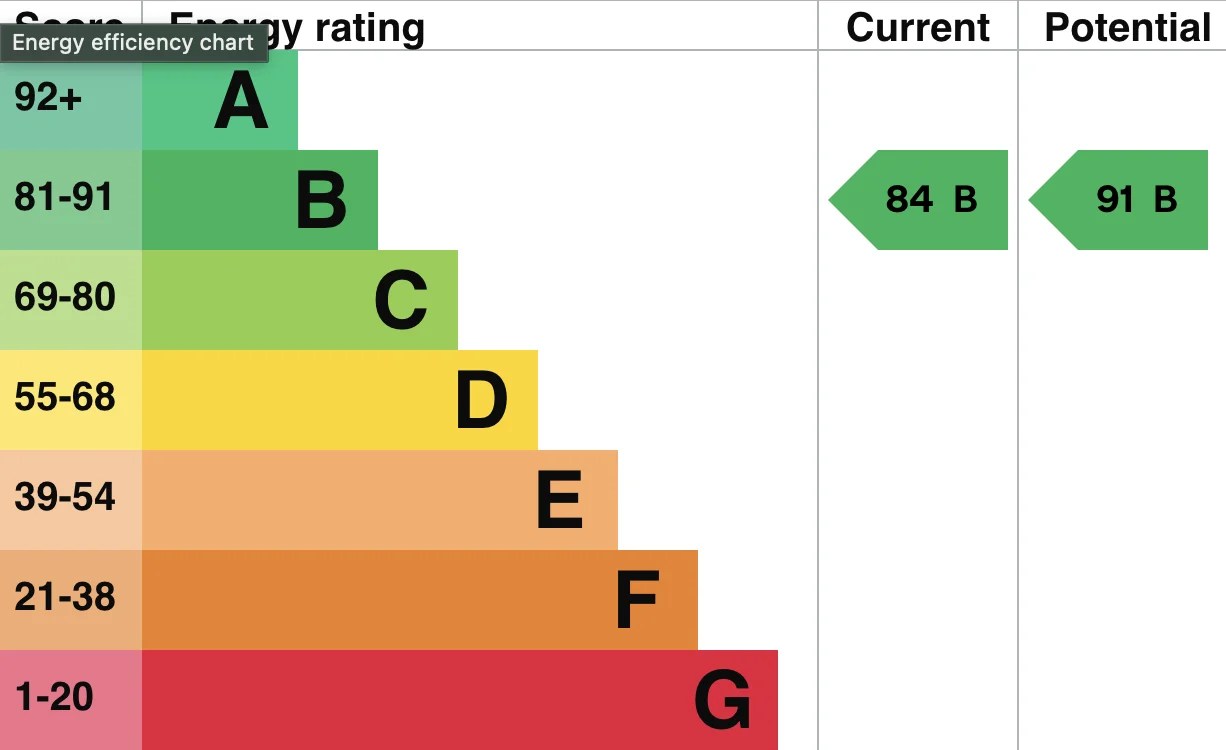
EPC Certificate
Your agent
Ready to take the next step?

Mohammad Aliyan Ased
Director
the hauseit insider
Market insights, off-market listings and property advice — straight to your inbox. No spam, ever.
You're in. We only send something when there's something worth saying.