
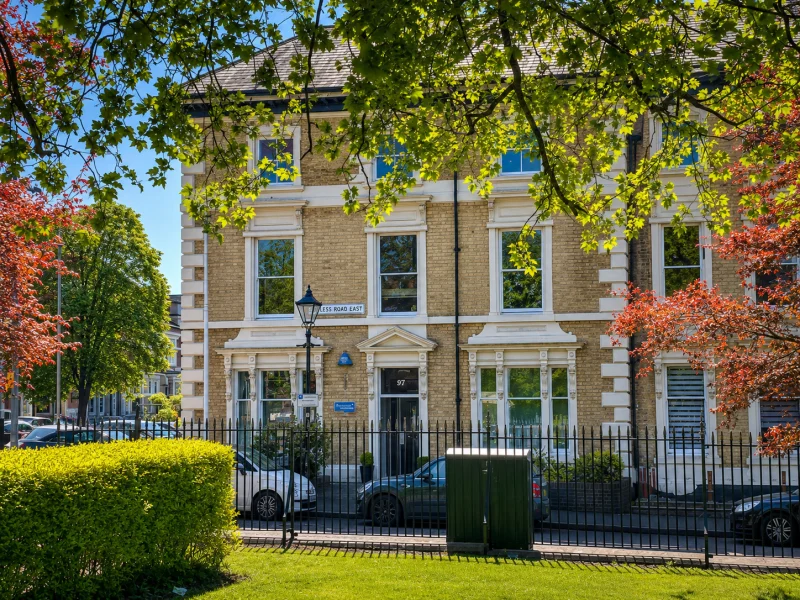
 For Rent
97 Princess Road East LE1 7ER
£650 PCM

Can't find your perfect home?
Speak with one of our local Leicester property experts today.
Contact us →Whatever you're selling, we'll find the right buyers.
From a single home to a multi-unit development — independent, local, and accountable from instruction to exchange.
Book a free valuation → Speak to our developer team →Want to know the value of your property?
Get an instant online estimate, or book a personal valuation with a named agent.
Build your agency
under our brand.
The Hauseit Collective is open to 25 partners in 2026.
Apply for partner status →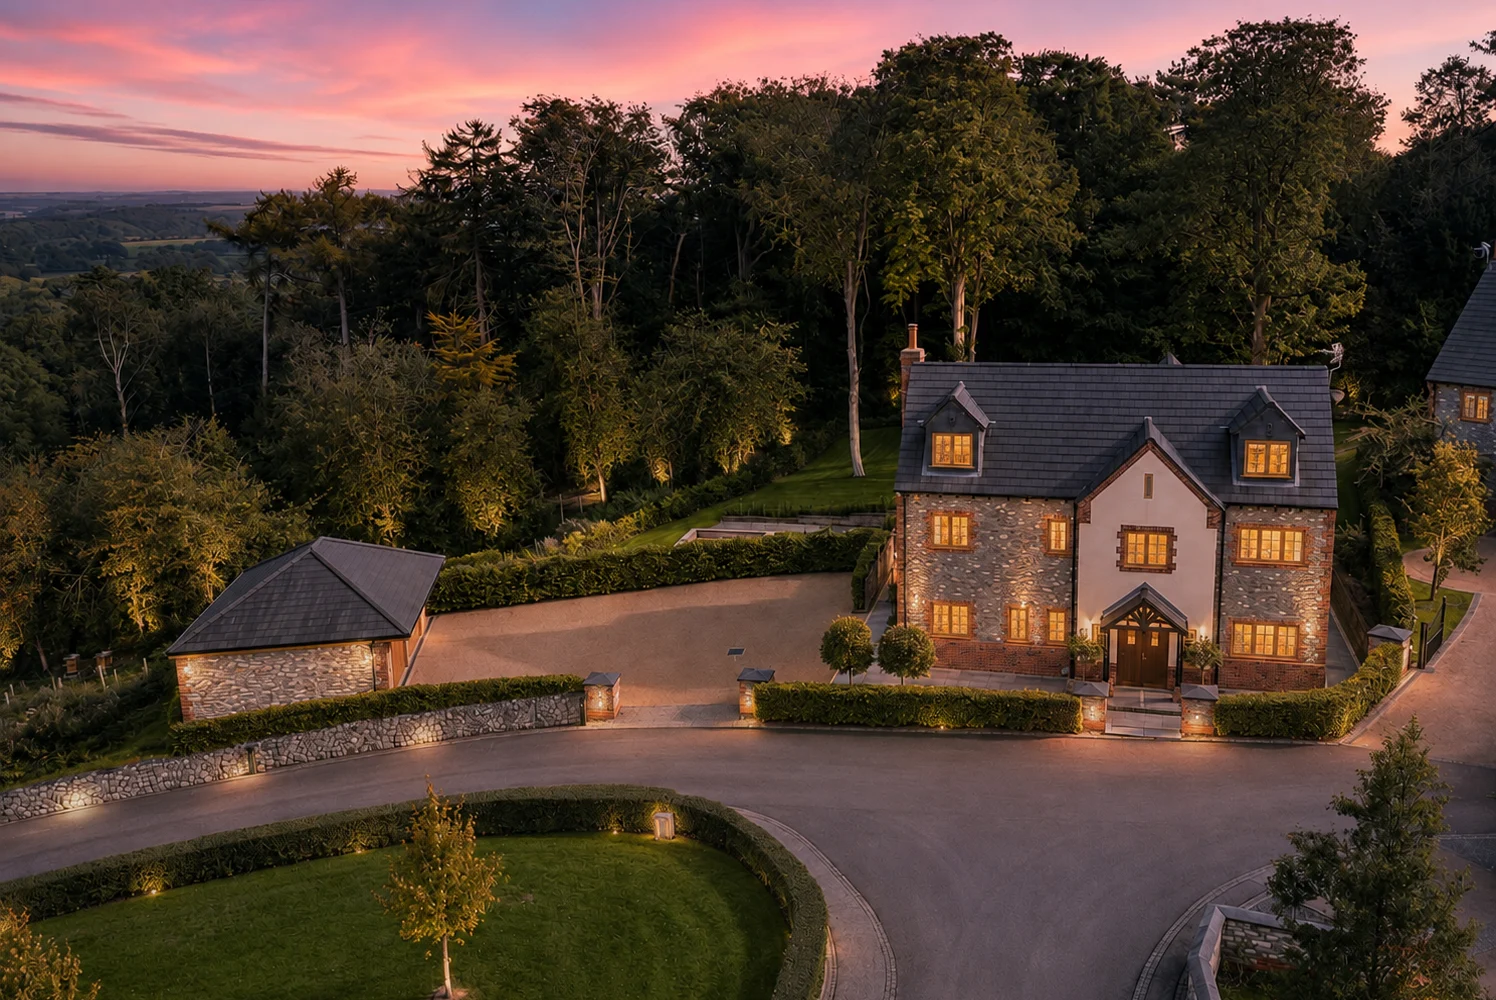
WOODHOUSE EAVES · LE12 3WX
RENTAL
£5,000 pcm
Detached
Hauseit are pleased to present this stylish five-bedroom detached home to rent in Woodhouse Eaves, one of Charnwood's most desirable villages.
Description
Set on a gated development of just eight houses, Number Two Lady Martin Drive occupies a generous half-acre plot with views over Charnwood Forest. The house extends to approximately 350 sq m / 3,768 sq ft over three floors, is nine years old, and has been recently refurbished throughout.
Hallway
A grand entrance hallway with panelled walls, a striking oak-framed staircase with glass balustrades, and a glazed wine store beneath the stairs.
Lounge
5.08m x 5.89m / 16’8″ x 19’4″
A magnificent, spacious lounge with floor-to-ceiling glass bifold doors opening onto the garden.
Kitchen Diner
5.94m x 3.96m / 19’6″ x 13’0″
A large open-plan kitchen-diner with a central island, contemporary cabinetry, and an archway through to the dining area. The kitchen-diner opens onto a newly created snug.
Dining Room
5.72m x 2.87m / 18’9″ x 9’5″
A bright dining space with bifold doors to the patio, ideal for family meals and entertaining.
Sitting Room / Snug
3.15m x 4.57m / 10’4″ x 15’0″
A newly created snug, ideal as a media room, with a vaulted lantern roof, an eighty-five-inch wall-mounted TV, L-shaped seating, and bifold doors to the terrace.
Home Office
4.04m x 1.78m / 13’3″ x 5’10”
A practical utility room off the kitchen, with space for laundry and additional storage.
Cloakroom
2.11m x 2.26m / 6’11” x 7’5″
A beautifully refurbished downstairs cloakroom.
Bedroom One
4.37m x 6.40m / 14’4″ x 21’0″
A generous principal bedroom with a full wall of fitted and mirrored wardrobes, a wall-mounted TV, and a well-proportioned en-suite.
En-Suite to Bedroom One
3.15m x 2.77m / 10’4″ x 9’1″
A well-proportioned en-suite serving the principal bedroom.
Bedroom Two
5.46m x 4.67m / 17’11” x 15’4″
A large double bedroom with a dressing area, a Jack and Jill en-suite shared with bedroom three, and a large balcony overlooking Charnwood Forest.
Balcony
5.46m x 3.12m / 17’11” x 10’3″
A large balcony to bedroom two with views over Charnwood Forest.
Bedroom Three
3.38m x 3.61m / 11’1″ x 11’10”
A double bedroom with fitted wardrobes, sharing the Jack and Jill en-suite with bedroom two.
Jack and Jill En-Suite
3.38m x 2.34m / 11’1″ x 7’8″
A Jack and Jill en-suite serving bedrooms two and three.
Bedroom Four
3.73m x 3.68m / 12’3″ x 12’1″
A double bedroom on the second floor with fitted wardrobes, set under the eaves.
Bedroom Five
3.30m x 3.71m / 10’10” x 12’2″
A further double bedroom on the second floor with fitted wardrobes. Bedrooms four and five share a shower room between them, forming a guest or teen suite.
3.30m x 2.34m / 10’10” x 7’8″
A ground-floor home office overlooking the gardens, well suited to working from home.
Shower Room
1.78m x 2.03m / 5’10” x 6’8″
A shower room on the second floor serving bedrooms four and five. The family bathroom also includes a freestanding bath and a separate shower.
Outside
The property sits on a generous half-acre plot with a landscaped garden, stone patio, outdoor dining terrace, and a sunken seating area. A detached double garage and driveway provide parking for around five or six cars. The development of eight houses is approached via a private drive behind an electric gate.
Double Garage
7.47m x 5.94m / 24’6″ x 19’6″
The Finer Details
Your agent
Ready to take the next step?

Imran Bashir
Director
For Rent
97 Princess Road East LE1 7ER
£650 PCM
 For Rent
Featured
For Rent
Featured
Eagle Star House, Friar Lane LE1 5RB
Apartment
£1,050 PCM
For Rent
Featured
Eagle Star House, Friar Lane - Fully Furnished LE1 5RB
Apartment
£1,200 PCM
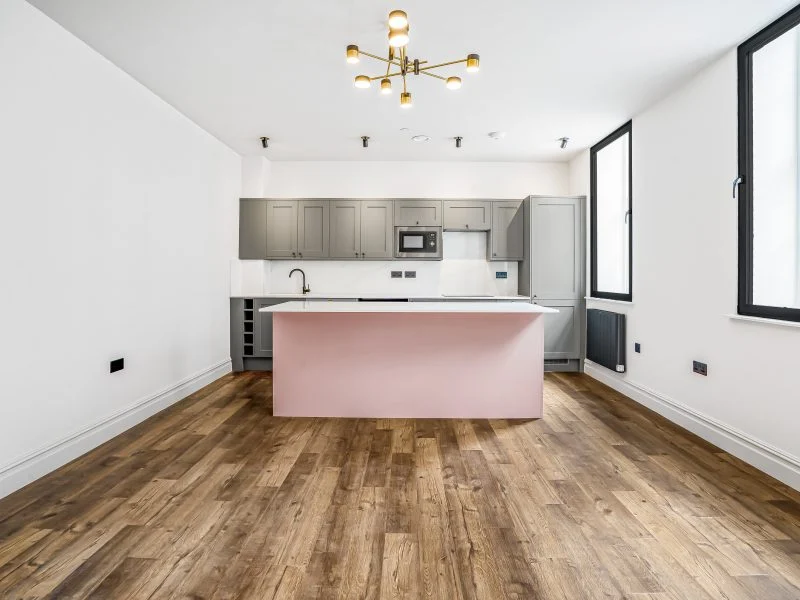 For Rent
Eagle Star House, Friar Lane LE1 5RB
Apartment
£1,500 PCM
the hauseit insider
Market insights, off-market listings and property advice — straight to your inbox. No spam, ever.
You're in. We only send something when there's something worth saying.
