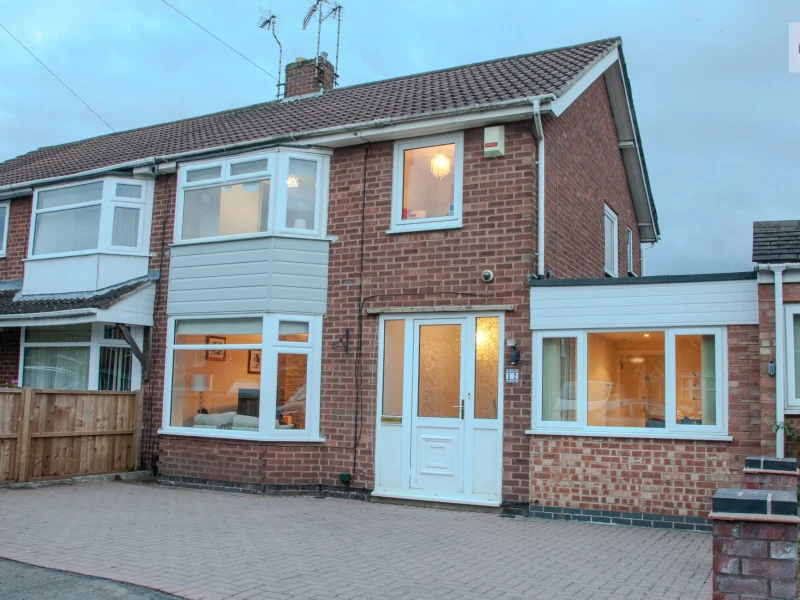
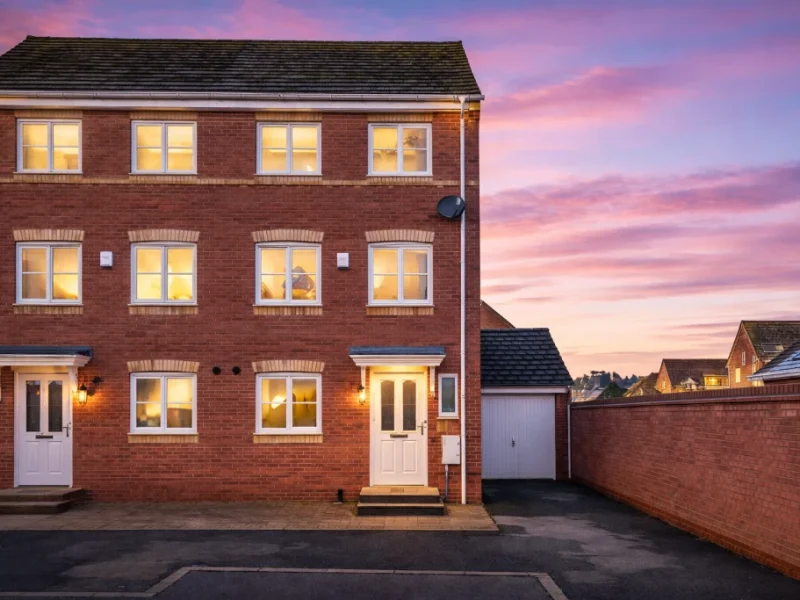
 Sold
75 Saxthorpe Road LE5
Semi-Detached
Offers over £325,000
- 4
- 2

Can't find your perfect home?
Speak with one of our local Leicester property experts today.
Contact us →Whatever you're selling, we'll find the right buyers.
From a single home to a multi-unit development — independent, local, and accountable from instruction to exchange.
Book a free valuation → Speak to our developer team →Want to know the value of your property?
Get an instant online estimate, or book a personal valuation with a named agent.
Build your agency
under our brand.
The Hauseit Collective is open to 25 partners in 2026.
Apply for partner status →
LEICESTER · LE11SY
ASKING PRICE
£270,000
Apartment
An exceptional opportunity to own this Architecturally Designed three-bedroom penthouse duplex apartment By Terence Conran. Located in the heart of the city centre. Situated within close proximity to the railway station, restaurants, shops, and cinema
Description
Architecturally Designed three-bedroom penthouse duplex apartment By Terence Conran ? City Centre Location
An exceptional opportunity to own this stunning three-bedroom penthouse duplex apartment located in the heart of the city centre. Situated within close proximity to the Curve Theatre, railway station, restaurants, shops, and cinema, this spacious and modern apartment offers the ultimate in city living.
Located on the upper floors of a well-maintained building with lift and stair access, this impressive property spans approximately 145 sq m and features:
Key Features:
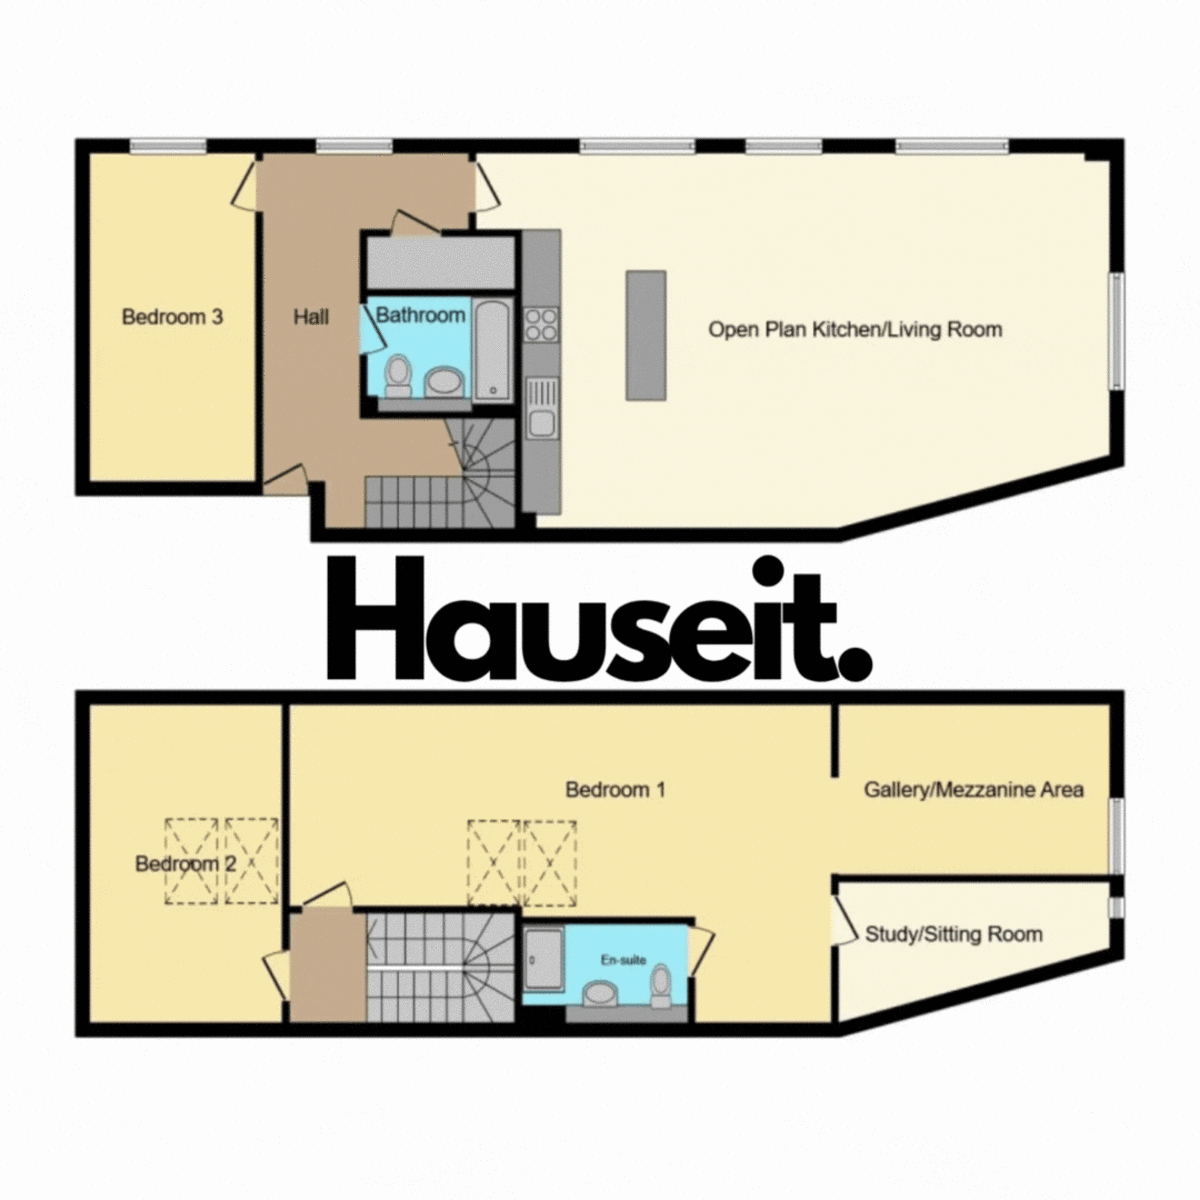
Three Bedrooms including a generous master suite with en-suite and mezzanine balcony
Open Plan Lounge / Kitchen / Dining Room ? approx. 31’11” x 19’11” (9.73m x 6.07m)
Includes fitted kitchen with integrated oven, hob, fridge freezer, dishwasher, and media wall
Modern Bathroom with bath, WC, and hand basin
Additional En-Suite to master bedroom with shower, WC, basin, and electric towel rail
Study / Sitting Area ideal for remote work or relaxing
Allocated Parking Space in a secure communal car park
Double Glazing and Electric Heating Throughout
Room Dimensions:
Bedroom One: 27’1″ x 10’9″ (8.26m x 3.28m) ? with skylight and mezzanine balcony
Bedroom Two: 16′ x 9’10” (4.88m x 3.00m) ? with skylight
Bedroom Three: 16’6″ x 8’6″ (5.03m x 2.59m) ? with fitted wardrobes
Additional Information:
Tenure: Leasehold (107 years remaining)
Service Charge: £4,400/year
Ground Rent: £150/year
Year Built: 2005
This unique and well-presented penthouse duplex offers a rare combination of generous space, contemporary design, and unbeatable location. Must be viewed to be fully appreciated.
Viewings – We always like any potential purchaser to follow our four steps:
Read property description
Measurements – Every care has been taken to reflect the true dimensions of this property, but they should be treated as approximate and for general guidance only.
MONEY LAUNDERING REGULATIONS: Intending purchasers will be asked to produce identification documentation at a later stage, and we would ask for your co-operation to ensure there is no delay in agreeing the sale.
General: While we endeavor to make our sales particulars fair, accurate, and reliable, they are only a general guide to the property. If there is any point of particular importance to you, please contact the office, and we will be pleased to verify details for you, especially if you are traveling some distance to view the property.
Measurements: The indicated measurements are supplied for guidance only and should not be considered exact.
Services: Please note we have not tested the services or any of the equipment or appliances in this property. We strongly advise prospective buyers to commission their own survey or service reports before finalizing their offer to purchase.
DISCLAIMER: THESE PARTICULARS ARE ISSUED IN GOOD FAITH BUT DO NOT CONSTITUTE REPRESENTATIONS OF FACT OR FORM PART OF ANY OFFER OR CONTRACT. THE MATTERS REFERRED TO IN THESE PARTICULARS SHOULD BE INDEPENDENTLY VERIFIED BY PROSPECTIVE BUYERS OR TENANTS. NEITHER HAUSEIT ESTATE AGENTS NOR ANY OF ITS EMPLOYEES OR AGENTS HAS ANY AUTHORITY TO MAKE OR GIVE ANY REPRESENTATION OR WARRANTY WHATSOEVER IN RELATION TO THIS PROPERTY.
Key features
EPC Certificate

Floorplan
Your agent
Ready to take the next step?

Mohammad Aliyan Ased
Director
the hauseit insider
Market insights, off-market listings and property advice — straight to your inbox. No spam, ever.
You're in. We only send something when there's something worth saying.