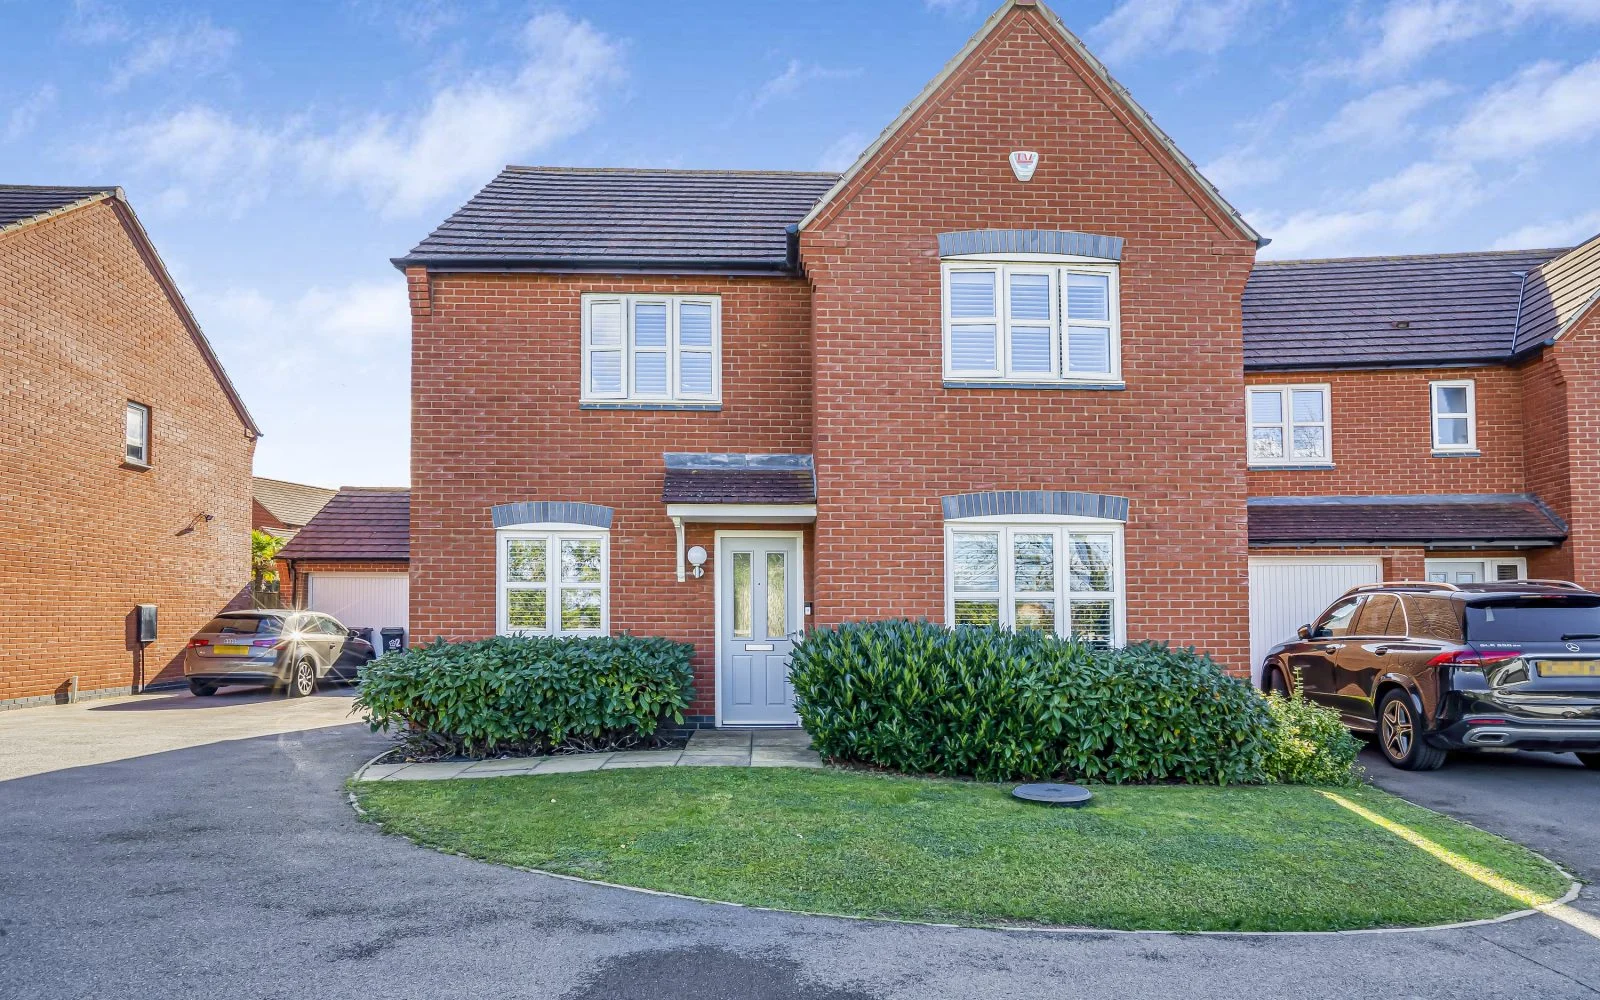
Built in 2018 and since extended, this family home offers approximately 1,748 sq ft (162 sq m) over two floors, including a nineteen-foot family room with bi-fold doors and roof lights, a panelled living room, a home office/study, a kitchen and dining area with pantry, a utility room with downstairs WC, and a principal bedroom with fitted wardrobes and an en-suite shower room. Outside there is a driveway, a garage and an enclosed rear garden. Freehold, EPC rating B (85), council tax band E.
Entrance Hall
5’0″ x 13’1″ (1.52m x 3.99m)
An entrance hall with views through the house to the garden.
Living Room
11’3″ x 16’5″ (3.43m x 5.00m)
A front-facing living room in this detached family home, with panelled walls and plantation shutters.
Study
8’7″ x 9’7″ (2.62m x 2.92m)
A separate study, ideal as a home office for working from home.
Kitchen
10’0″ x 12’5″ (3.05m x 3.78m)
The kitchen opens to the dining area and family room, with a serving hatch through to the family room.
Dining Area
10’1″ x 12’5″ (3.07m x 3.78m)
A dining area running into the family room, with the pantry and utility room beyond.
Family Room
19’1″ x 12’8″ (5.82m x 3.86m)
The nineteen-foot family room extension, with roof lights, a serving hatch from the kitchen and bi-fold doors opening onto the patio and enclosed rear garden.
Pantry
4’8″ x 3’11” (1.42m x 1.19m)
A useful walk-in pantry off the dining area.
Utility Room and WC
4’8″ x 8’2″ (1.42m x 2.49m)
A utility room with a downstairs WC, off the dining area beyond the pantry.
Landing
17’6″ x 3’7″ (5.33m x 1.09m)
The first-floor landing gives access to all four bedrooms and the family bathroom.
Principal Bedroom
11’3″ x 16’5″ (3.43m x 5.00m)
The principal bedroom, with fitted wardrobes and its own en-suite shower room.
En-Suite Shower Room
7’3″ x 3’8″ (2.21m x 1.12m)
An en-suite shower room serving the principal bedroom.
Bedroom Two
13’7″ x 13’1″ (4.14m x 3.99m)
Bedroom two, with sliding wardrobes.
Bedroom Three
10’2″ x 8’10” (3.10m x 2.69m)
A third bedroom.
Bedroom Four
7’3″ x 12’4″ (2.21m x 3.76m)
A fourth bedroom.
Family Bathroom
7’0″ x 8’10” (2.13m x 2.69m)
The family bathroom on the first floor.
Outside
To the front, a driveway provides off-road parking and leads to the garage. The enclosed rear garden has a patio, a lawn and a decked seating area at the far end.
Location
Raywell Road sits on the newest part of Hamilton, completed in 2018, in Leicester’s most north-easterly suburb just inside the A563 outer ring road (LE5). Families are a few minutes’ walk from the Keyham Lane West schools, including Orchard Mead Academy (ages 11-16, a quarter of a mile) and Kestrel Mead Primary Academy (nursery to Year 6, under half a mile), with Scraptoft Valley Primary School, Hope Hamilton C of E Primary and Gateway Sixth Form College also in Hamilton. Tesco Extra on Maidenwell Avenue and local shops on the estate are close by, with Thurmaston Shopping Centre and the A607 retail parks nearby and Leicester city centre and Highcross around four miles away. For commuters, the A563 is on the doorstep, the A46 and A607 link to Syston, Melton Mowbray, Nottingham and the M1, regular buses run into the city centre, and Leicester station offers trains to London St Pancras in just over an hour. Watermead Country Park’s lakes and trails are a short drive away, with golf at Humberstone Heights.
The Finer Details
- Tenure: Freehold
- Council Tax Band: E
- EPC Rating: B (85)
- Total Floor Area: Approx. 1,748 sq ft / 162 sq m
- Built: 2018, since extended
- Heating: Gas central heating
- Parking: Driveway and garage
- Extras: Plantation shutters
Viewings – We always like any potential purchaser to follow our four steps:
- Look at the floorplan
- Read the property description
- Please provide and assist proof of affordability
- After these stages, we are happy to arrange a viewing suitable to both purchaser and vendor