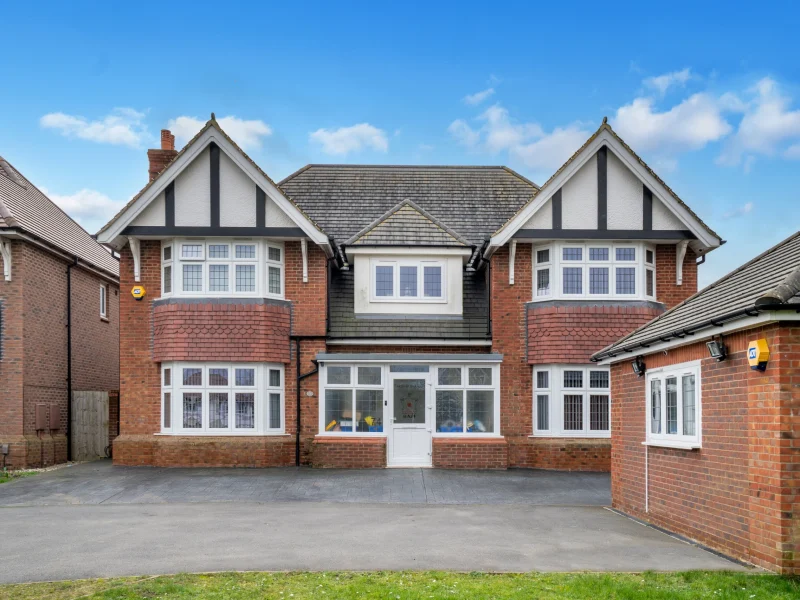
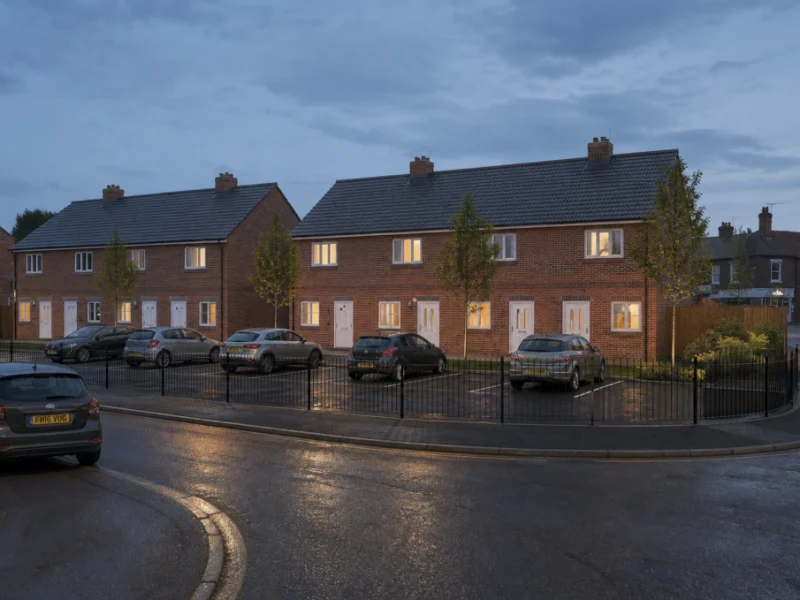
 Sold STC
Elnor Street, Langley Mill, Heanor, Nottinghamshire , Langley Mill, Heanor, Nottinghamshire NG16 4AP
Land
Guide £235,000

Can't find your perfect home?
Speak with one of our local Leicester property experts today.
Contact us →Whatever you're selling, we'll find the right buyers.
From a single home to a multi-unit development — independent, local, and accountable from instruction to exchange.
Book a free valuation → Speak to our developer team →Want to know the value of your property?
Get an instant online estimate, or book a personal valuation with a named agent.
Build your agency
under our brand.
The Hauseit Collective is open to 25 partners in 2026.
Apply for partner status →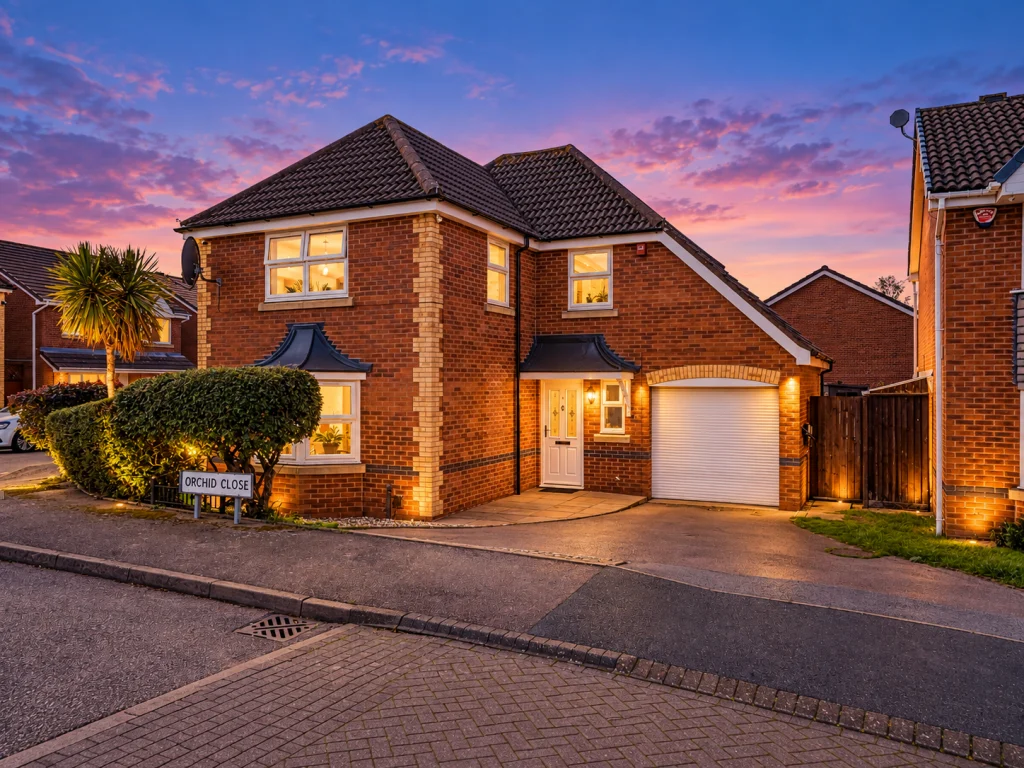
HAMILTON · LE5 1SX
ASKING PRICE
Offers over £425,000
Detached
Hauseit are pleased to present this impressive four-bedroom detached family home, ideally positioned on a quiet cul-de-sac in sought-after Hamilton
Description
Extending to approximately 1,372 sq. ft. (127 sqm) across two floors, the property offers a bright bay-fronted living room, an open-plan kitchen and dining area with garden access, four well-proportioned bedrooms upstairs – including a generous primary suite with private ensuite – a family bathroom, a downstairs guest WC, and an attached single garage. Combining space, flexibility, and a prime LE5 location, this is a home well suited to modern family living.
Foyer / Entrance Hall
10’3″ x 6’4″ (3.12m x 1.93m)
A welcoming hallway forms the heart of the ground floor, with the staircase rising to the first floor and doors leading to the principal living spaces and downstairs cloakroom.
Living Room
14’3″ x 14’10” (4.34m x 4.52m)
A wonderfully spacious formal living room positioned to the front of the home, featuring a distinctive bay window that floods the room with natural light. The generous proportions easily accommodate large furniture suites, making this an elegant setting for relaxing or entertaining.
Kitchen
12’2″ x 16’3″ (3.71m x 4.95m)
A well-appointed open-plan kitchen with a practical layout and ample worktop and cupboard space. Seamlessly connected to the dining area, it is ideal for everyday family meals and sociable entertaining.
Dining Area
9’0″ x 9’6″ (2.74m x 2.90m)
Adjoining the kitchen, the dining area provides a comfortable setting for everyday dining, with direct access out to the rear garden – perfect for indoor-outdoor living in the warmer months.
Guest W.C.
2’5″ x 6’4″ (0.74m x 1.93m)
A convenient downstairs cloakroom off the foyer, ideal for family and visitors.
Attached Single Garage
7’11” x 16’2″ (2.41m x 4.93m)
A practical single garage offering secure parking, workshop potential, or substantial additional storage, with a useful rear door.
Landing / Hallway
4’10” x 9’10” (1.47m x 3.00m)
A bright first-floor landing connects all four bedrooms and the family bathroom, with a logical layout that maximises flow and privacy.
Primary Bedroom
14’3″ x 12’5″ (4.34m x 3.78m)
An impressive principal suite of generous proportions, comfortably accommodating a king-size bed alongside additional furniture, and benefiting from its own private ensuite shower room.
Ensuite (Primary)
4’9″ x 6’10” (1.45m x 2.08m)
A well-finished ensuite serving the primary bedroom, fitted with a shower enclosure, WC, and wash basin.
Bedroom Two
9’8″ x 9’6″ (2.95m x 2.90m)
A well-proportioned double bedroom, ideally suited to older children, teenagers, or guests.
Bedroom Three
10’5″ x 9’9″ (3.18m x 2.97m)
A comfortable double bedroom with good natural light – suitable as a child’s room or guest bedroom.
Bedroom Four
11’0″ x 6’2″ (3.35m x 1.88m)
A flexible fourth bedroom with the versatility to be used as a single bedroom, nursery, or home office – perfectly answering the modern demand for adaptable home-working space.
Family Bathroom
6’10” x 6’1″ (2.08m x 1.85m)
A well-appointed family bathroom fitted with a full-sized bath, WC, and wash basin – ideal for everyday family living.
Outside
The property benefits from an attached single garage together with the practical outdoor space associated with this Hamilton cul-de-sac setting, and garden access from the dining area.
The Finer Details
Viewings – We always like any potential purchaser to follow our four steps:
Key features
Material information
Information buyers and tenants are entitled to before viewing, provided under National Trading Standards guidance. Please verify details with your conveyancer or solicitor.
EPC Certificate

Your agent
Ready to take the next step?

Tharekka
Partner
the hauseit insider
Market insights, off-market listings and property advice — straight to your inbox. No spam, ever.
You're in. We only send something when there's something worth saying.